Get $2,500 Cash Back
3570 AUTUMN HARVEST DRIVE, Mississauga (Applewood) — listed at $999,990. Earn buyer cashback at closing. No catches, just more money in your pocket.
A Rare Opportunity To Create Something Truly Yours! Loved By The Same Family For Decades, This Solid Mississauga Bungalow Is Ready For Its Next Chapter-And Waiting For Someone With Vision To Bring It Back To Life. This Is Not Your Typical Move-In-Ready Home. This Is Your Blank Canvas. The Layout, Character And Existing Footprint Offer An Exciting Opportunity To Renovate, Reimagine And Create A Home That Reflects Your Own Personal Style And Design Stamp. Whether You're An Experienced Renovator, Investor Or A Buyer Dreaming Of Creating A Forever Home From The Ground Up, The Possibilities Are Here. The Bungalow Offers Generous Living Space, Comfortable Bedrooms And A Practical Layout Ready To Be Transformed. The Lower Level Provides Additional Space And Potential For Future Living, Recreation, Home Office Or Extended-Family Needs. After Decades Of Love And Memories, The Home Is Ready For A Complete Revival. Bring Your Architect, Designer, Contractor And Imagination-And Unlock The Potential That's Been Waiting Underneath. Located In A Mature Mississauga Neighbourhood Close To Schools, Parks, Shopping, Transit And Major Commuter Routes, This Is An Opportunity To Invest In The Location Where Others Have Already Done It! The Bones Are Here. The Location Is Here. The Opportunity Is Here. Now It's Your Turn To Write The Next Chapter. Property Being Sold In Its Current Condition. (id:60164)
| Room | Level | Dimensions |
|---|---|---|
| Foyer | Main level | 1.52 x 4.42 meters |
| Family room | Basement | 11 x 3.86 meters |
| Bedroom 4 | Basement | 3.91 x 4.06 meters |
| Bedroom 5 | Basement | 3.91 x 3.45 meters |
| Laundry room | Basement | 3.05 x 5.51 meters |
| Other | Basement | 4.01 x 2.24 meters |
| Living room | Main level | 3.9 x 4.95 meters |
| Dining room | Main level | 3.1 x 3.73 meters |
| Kitchen | Main level | 3.07 x 3.99 meters |
| Eating area | Main level | 3.07 x 2.03 meters |
| Pantry | Main level | 1.45 x 2.5 meters |
| Primary Bedroom | Main level | 3.91 x 3.73 meters |
| Bedroom 2 | Main level | 3.35 x 3.81 meters |
| Bedroom 3 | Main level | 2.82 x 3.73 meters |
| Sunroom | Main level | 4.6 x 5.49 meters |
Does it have a basement, and is it finished?+
Yes — Finished, Separate entrance, N/A, N/A. A finished basement adds meaningful living space beyond the listed square footage.
What are the ongoing costs beyond the mortgage?+
Budget for annual property taxes of $8,054, heating is forced air, natural gas. Always verify the latest figures with your agent before making an offer — these change yearly.
Could this work as an investment property?+
The basement description mentions: Finished, Separate entrance, N/A, N/A. If it has a separate entrance, there may be rental income potential — but verify zoning and whether a legal second unit is permitted in Mississauga (Applewood) before counting on it.
What's the parking situation?+
This property includes 6 spaces — Garage.
Is there air conditioning?+
Yes — central air conditioning cooling is in place.
How is the home heated? Is it efficient?+
Heating is forced air, natural gas. Gas heating is generally the most cost-efficient option in Ontario winters.
Ask About This Property
Nearby Places
Searching nearby places…
Benchmark price · Updated 2026-09
Year over year
Past 10 years
Similar listings

 For Sale43 days40
 For Sale232 days16
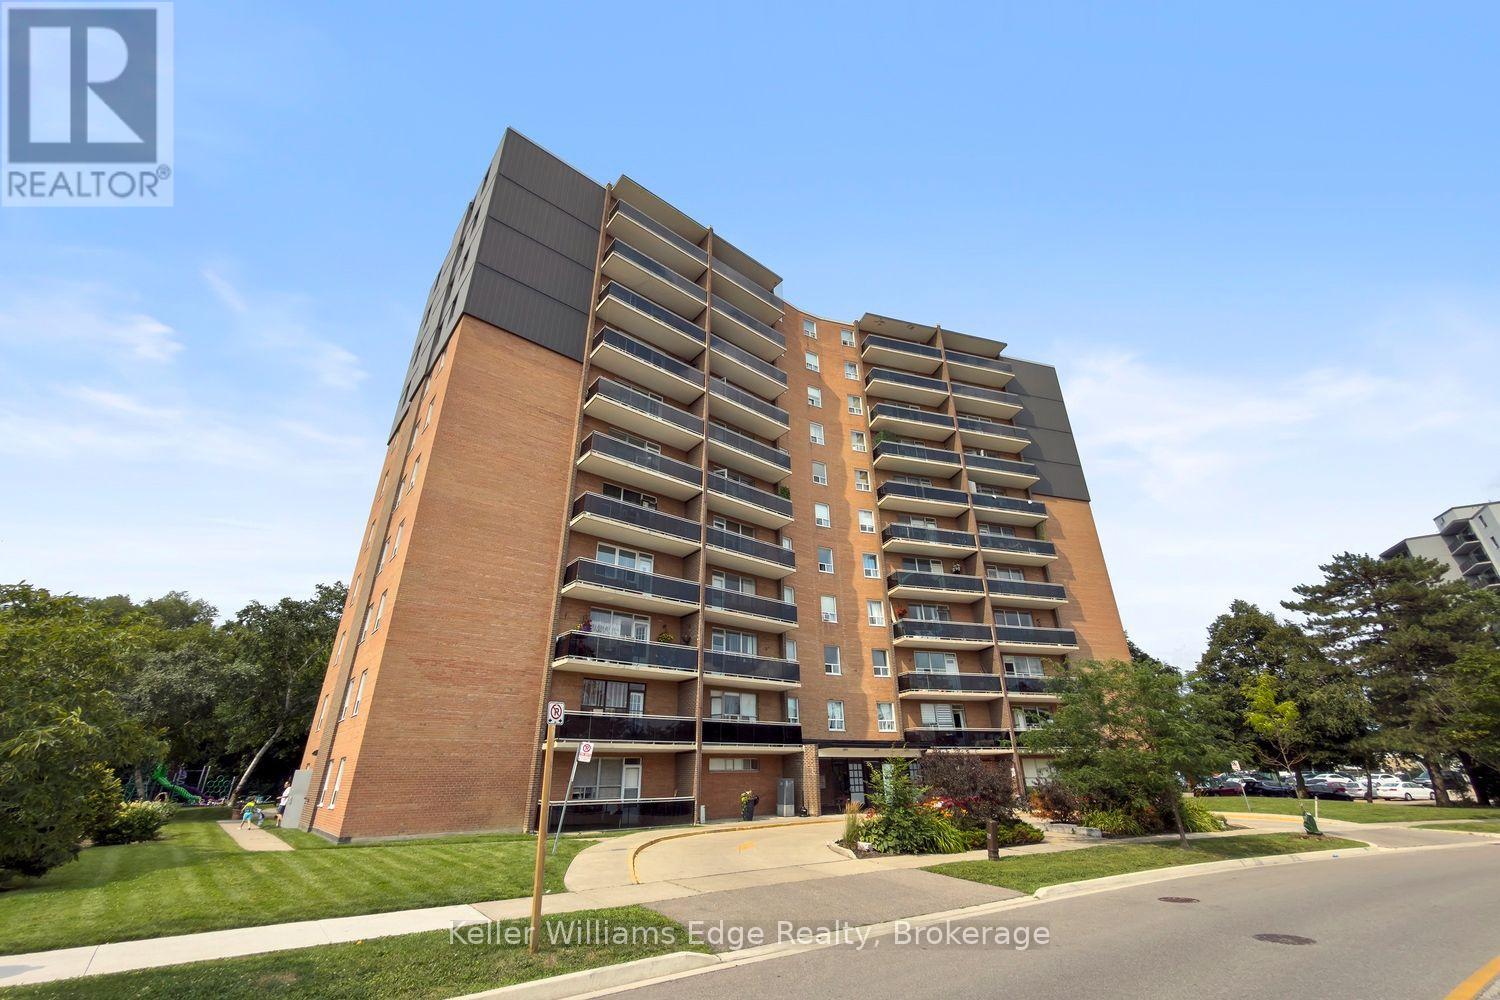 For Sale30 days28
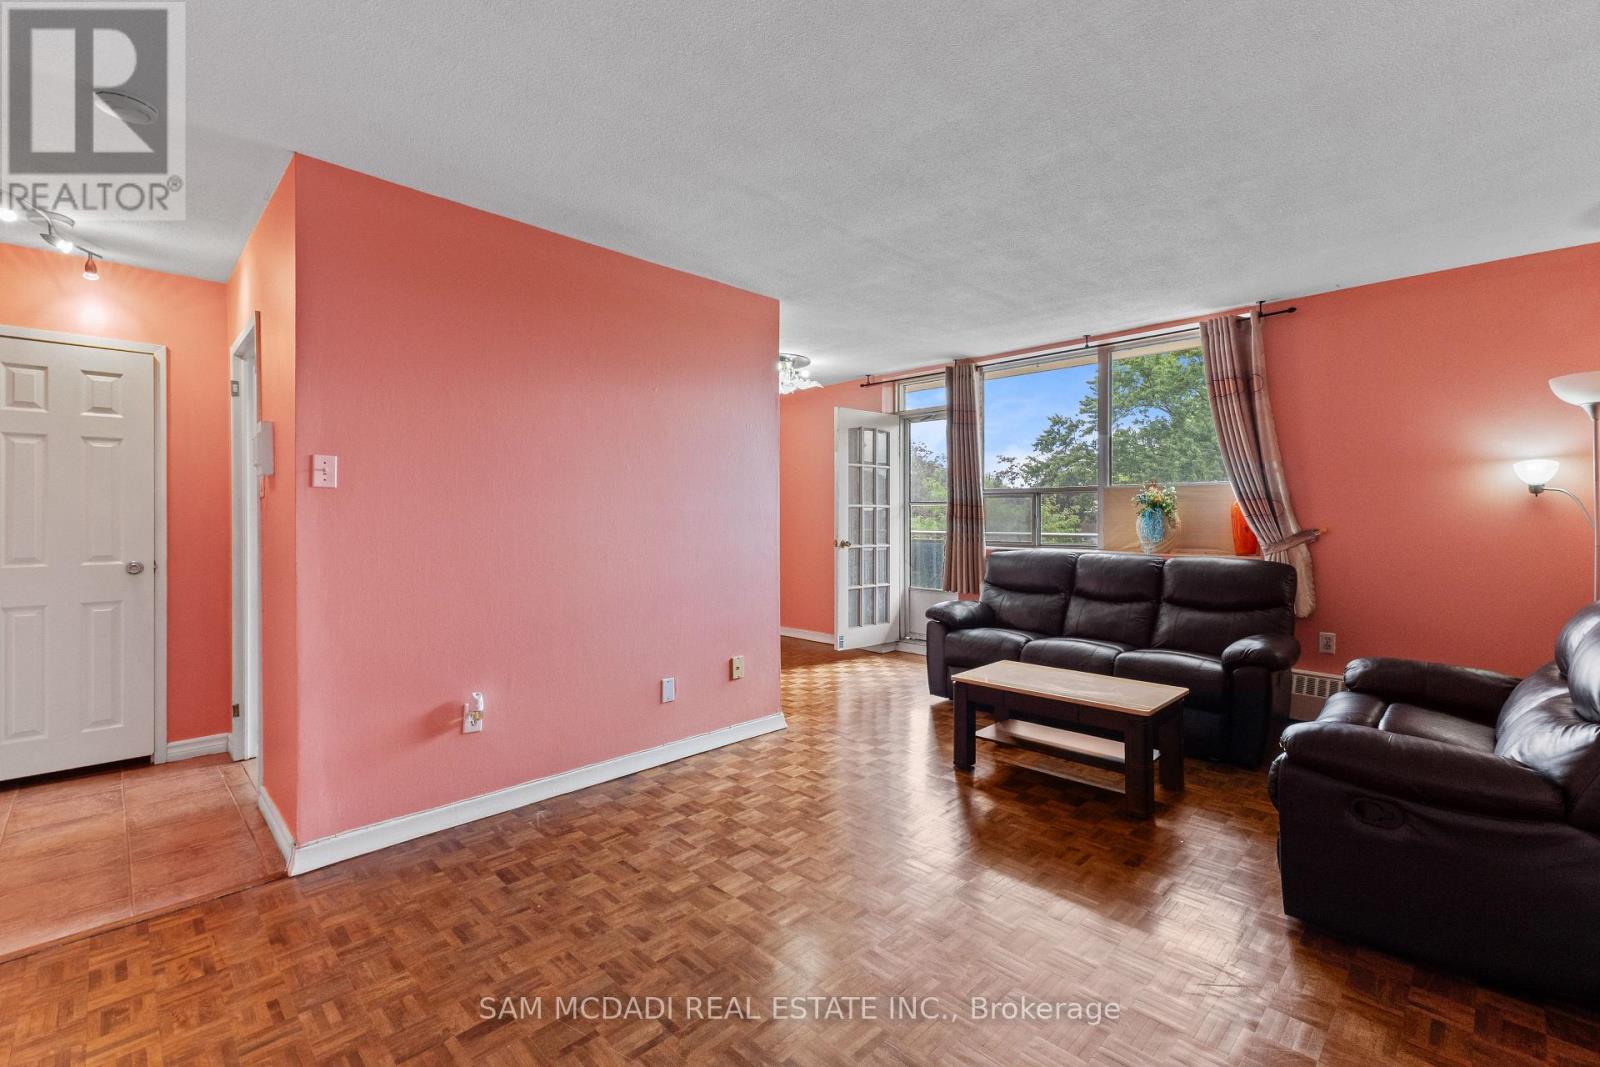 For Sale48 days22

The listing data above is provided under copyright by the Canadian Real Estate Association. While the information is considered reliable, its accuracy is not guaranteed by the Canadian Real Estate Association or getsetsold.ca. Neither getsetsold.ca nor its affiliates make any representations or warranties, express or implied, regarding the accuracy or completeness of the information presented here.